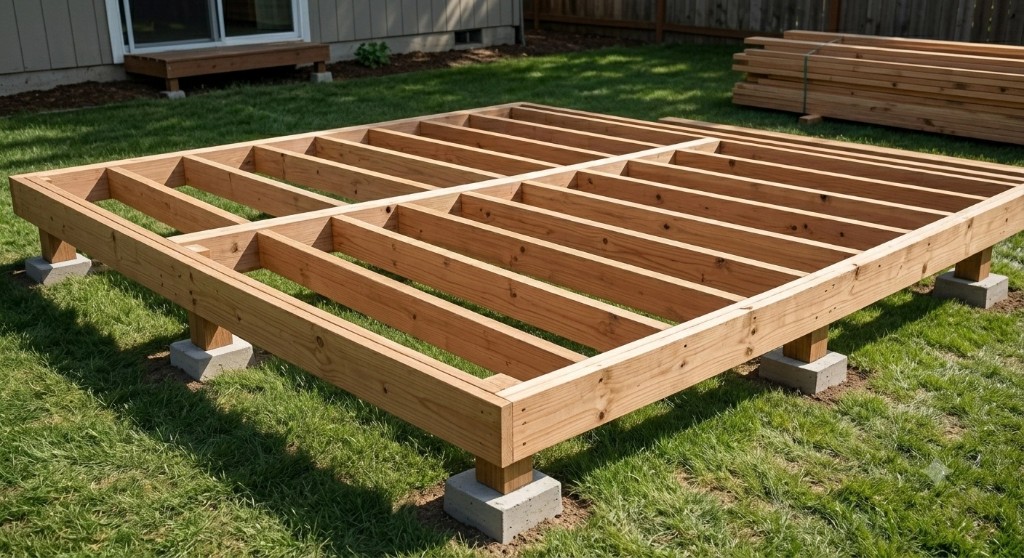
Structural Deck Engineering: Framing Layouts, Safe Spans, and Cantilever Physics
Building an outdoor deck is an exciting way to add value to your property, but it is also one of the most structurally demanding DIY tasks you can undertake. A deck failure isn't just an inconvenience; it can cause serious structural damage or injury.
When amateurs approach deck framing, their primary pain point is structural safety vs. material cost. Nobody wants to spend thousands on unnecessarily thick lumber, but undersizing your joists results in a bouncy, unstable deck platform that sags under the weight of guests or heavy outdoor furniture.
Joist Spans vs. Lumber Species
The distance your floor joists can safely span between structural beams depends entirely on three distinct variables: the lumber size (e.g., 2×6 vs. 2×8 vs. 2×10), the spacing interval (12, 16, or 24 inches on-center), and the specific lumber species.
Southern Yellow Pine, for instance, possesses higher density and structural bending strength than Western Red Cedar or Spruce-Pine-Fir (SPF). If you swap species without adjusting your span lengths, you run the risk of structural failure. Our calculator automatically references standard IRC span tables to ensure your design remains completely rigid and safe.
The Magic of the 3-4-5 Rule
Before you drive a single structural screw or pour concrete for your deck footings, your perimeter outline must be perfectly square. If your layout is skewed, your final deck boards will run diagonally across the frame, creating highly visible, uneven wedge gaps at the outer edges.
To check for square without expensive laser tools, use basic geometry:
- Measure exactly 3 feet along your ledger board from a corner and make a mark.
- Measure exactly 4 feet out along your perpendicular rim joist from the same corner.
- Measure diagonally between those two marks. If the distance is exactly 5 feet, your corner is a perfect 90-degree angle.
Cantilever Engineering Rules
A cantilever occurs when your deck joists extend past their primary supporting beam to create an overhanging edge. This is an excellent design choice for hiding ugly concrete footings, but it is governed by strict structural balance principles: the 1:3 structural rule.
To maintain structural equilibrium, your joists can only overhang past the beam by a maximum distance equal to one-third of their total supported back-span length. Exceeding this limit creates a dangerous see-saw effect that destabilizes the entire deck foundation.